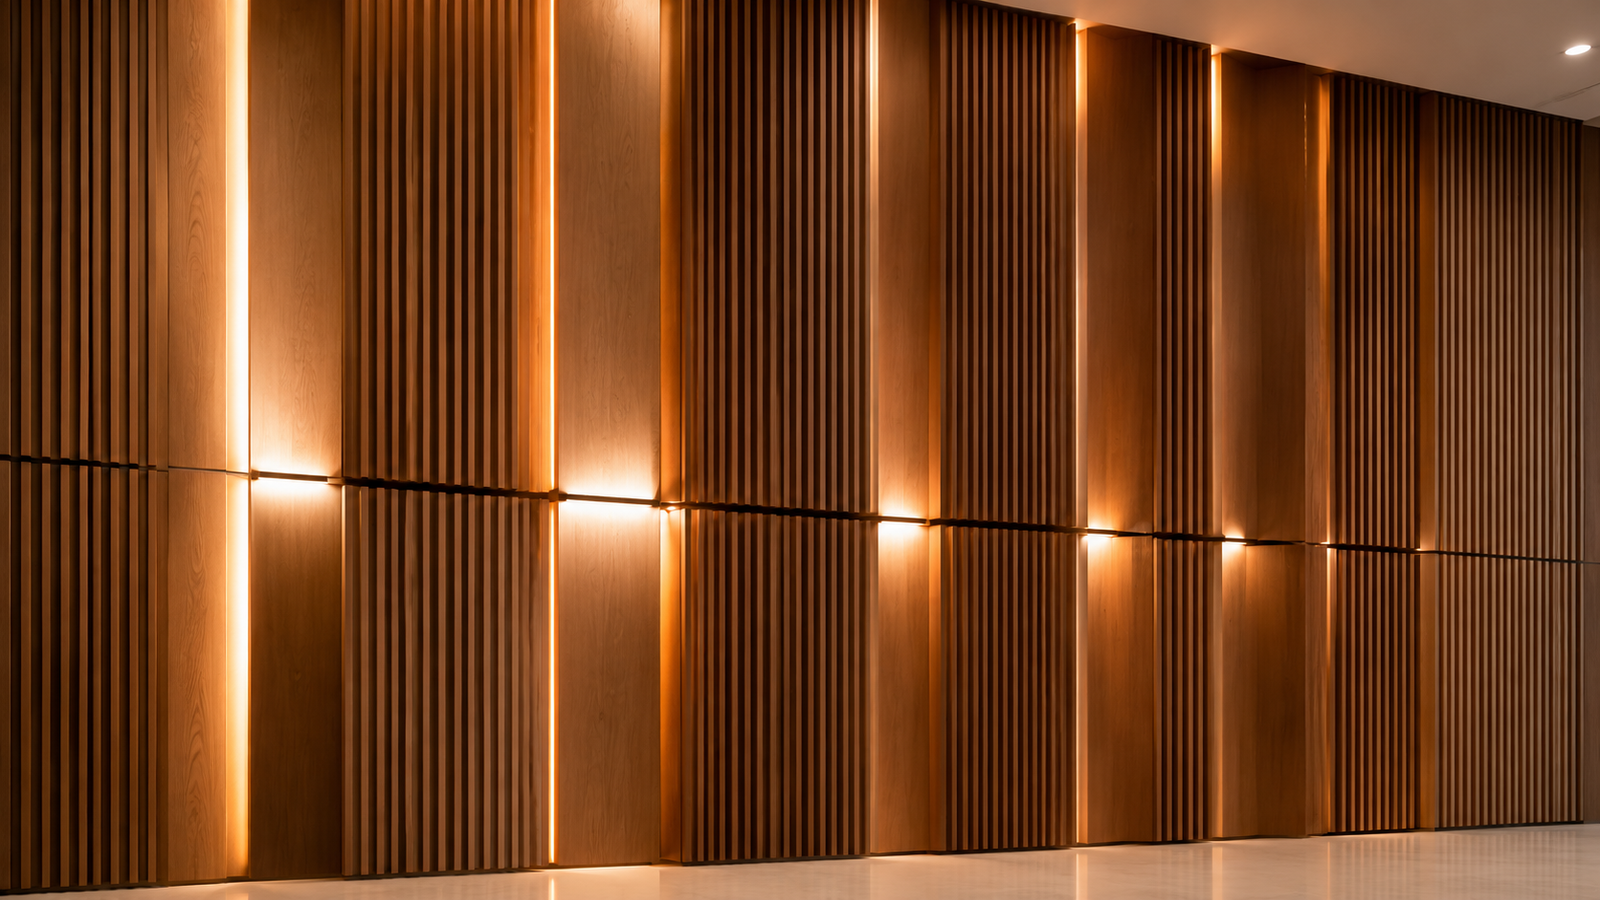
Auditorium Design & Planning

design

-About Auditorium Interiors

Planning Every Element. Perfecting Every Detail.

A successful auditorium begins with proper planning. From understanding the space and defining its purpose to developing acoustic strategies, selecting materials and coordinating interior elements, every decision contributes to the final performance and experience.

Our auditorium design and planning approach brings architecture, acoustics, interiors and functionality together to create a complete and well-coordinated environment.

Concept | Acoustics | Materials | Interiors | Execution

-Integrated Auditorium Planning

One Space. Multiple Disciplines. One Coordinated Solution.

Auditorium planning requires multiple elements to work together. Our integrated approach connects acoustic requirements with interior design, seating, stage planning, materials and functionality.

acoustic planning

Acoustic Planning

Creating the foundation for controlled sound performance.
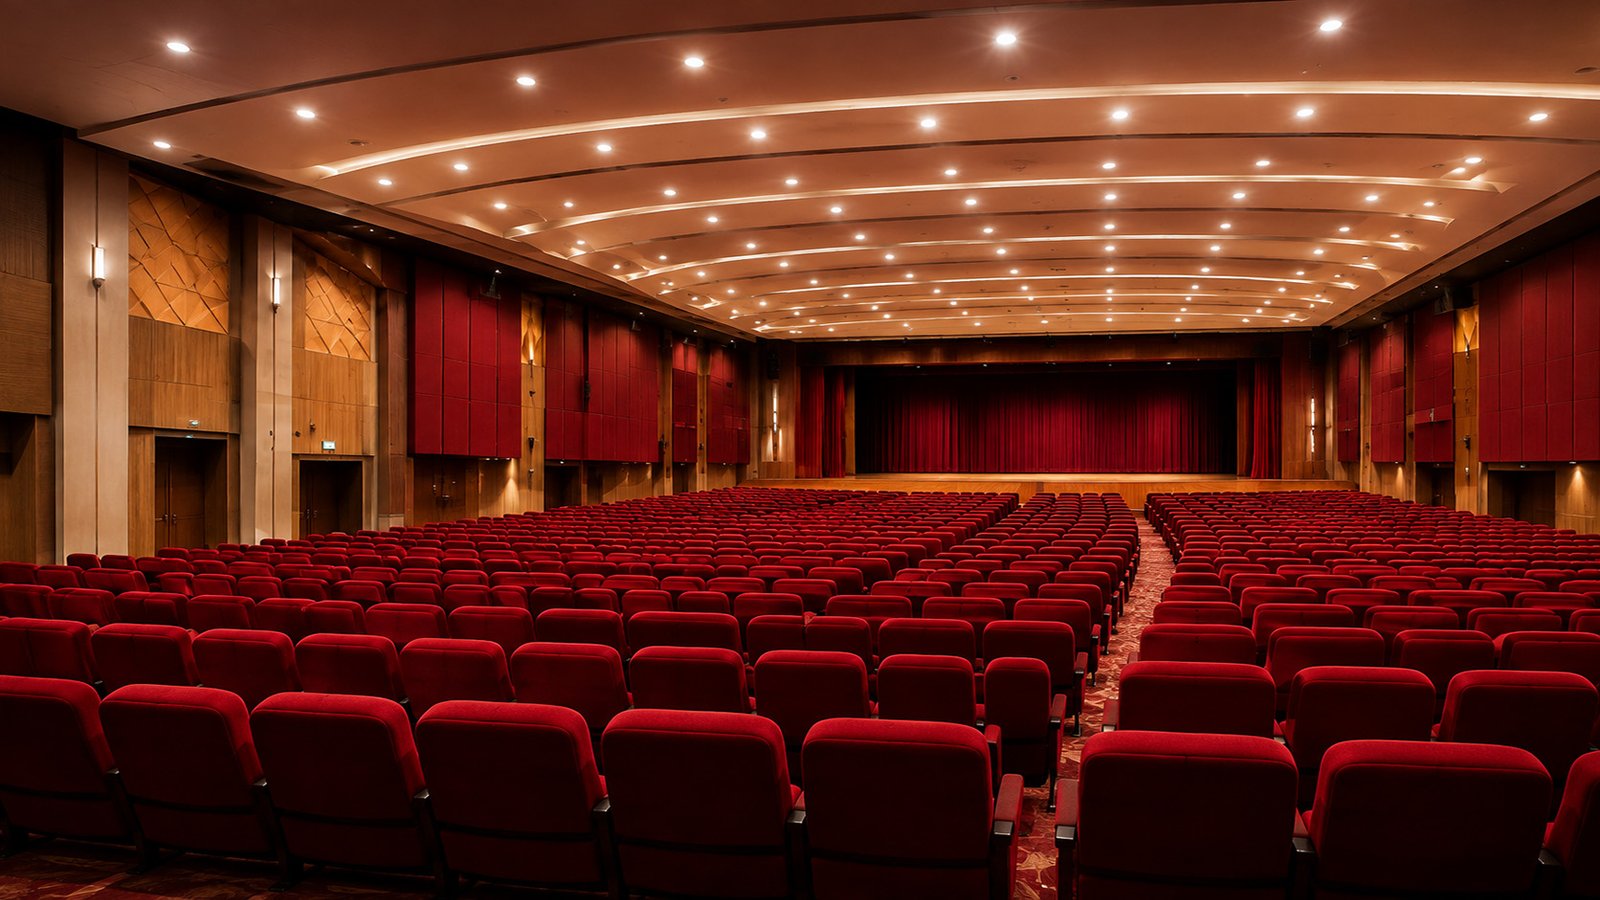
Functional Planning

Interior Design

Developing a visually cohesive and sophisticated environment.

material coordination

Material Coordination

Selecting materials according to aesthetic and functional requirements.

Functional Planning

Functional Planning

Ensuring efficient movement, access and usability.
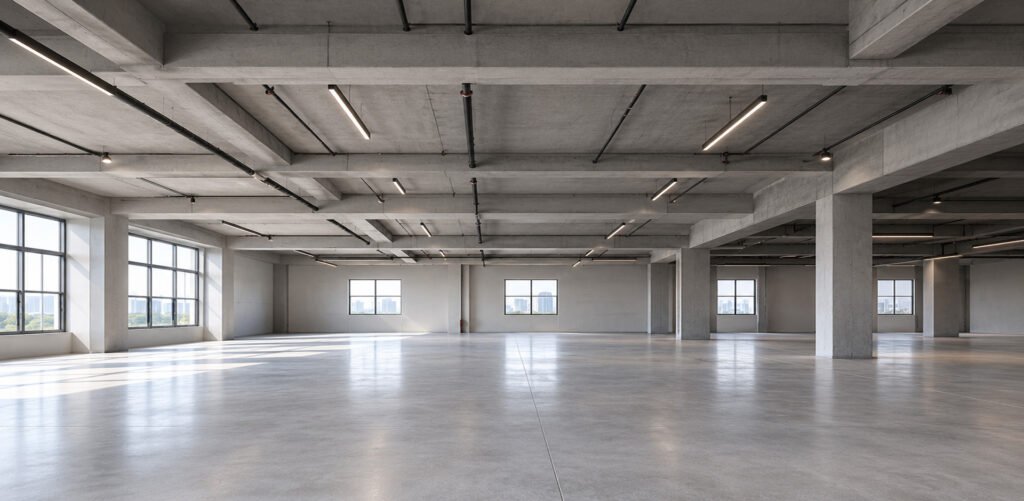
-The Complete Journey

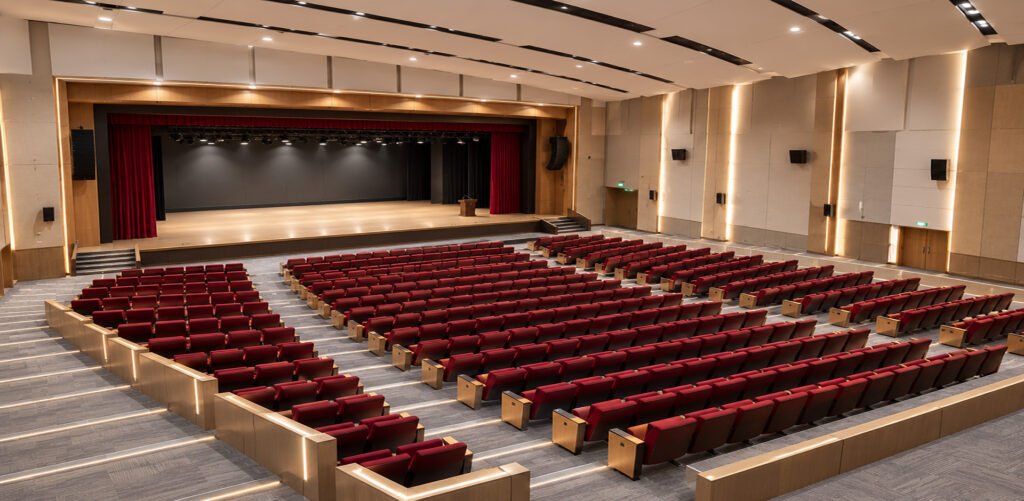
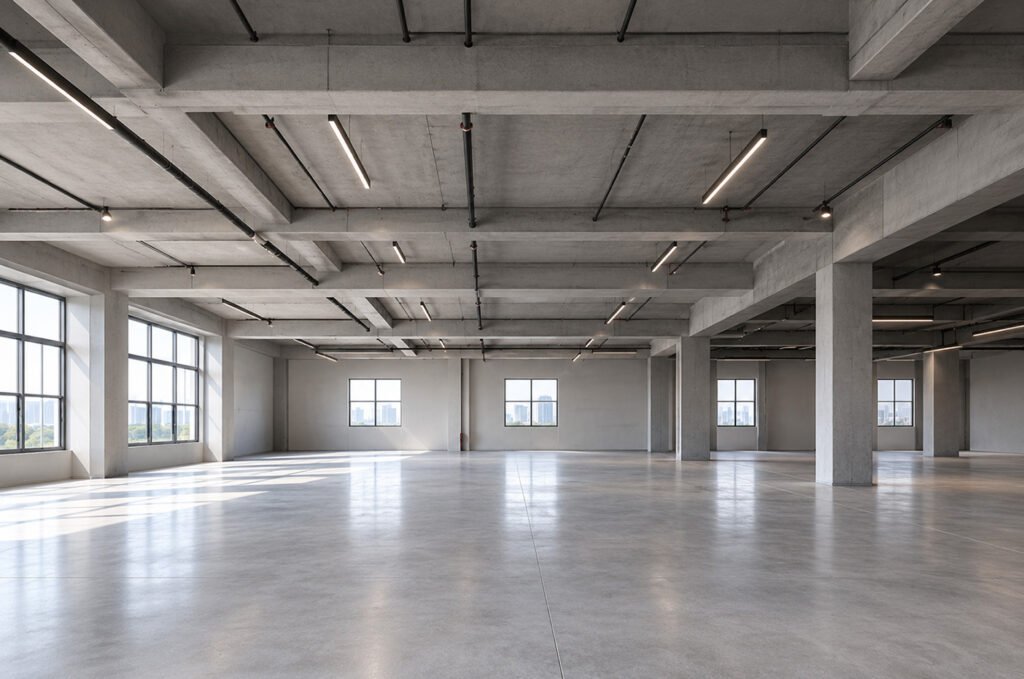
From Empty Hall to Finished Auditorium

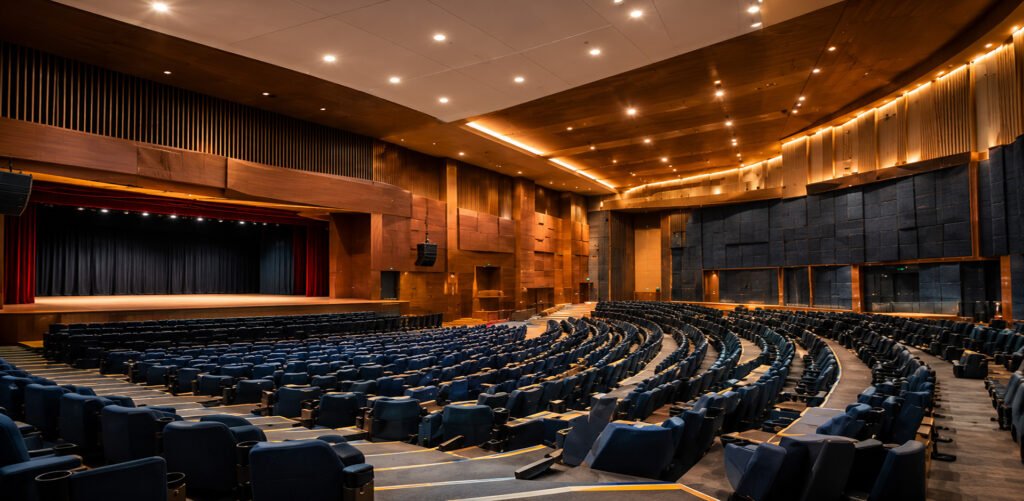
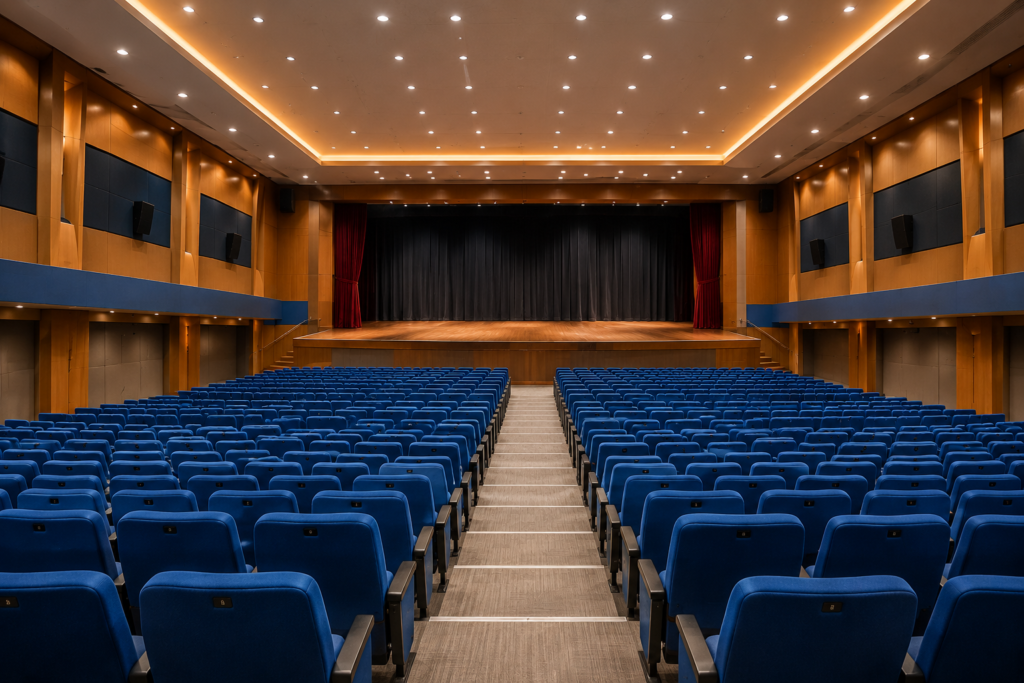
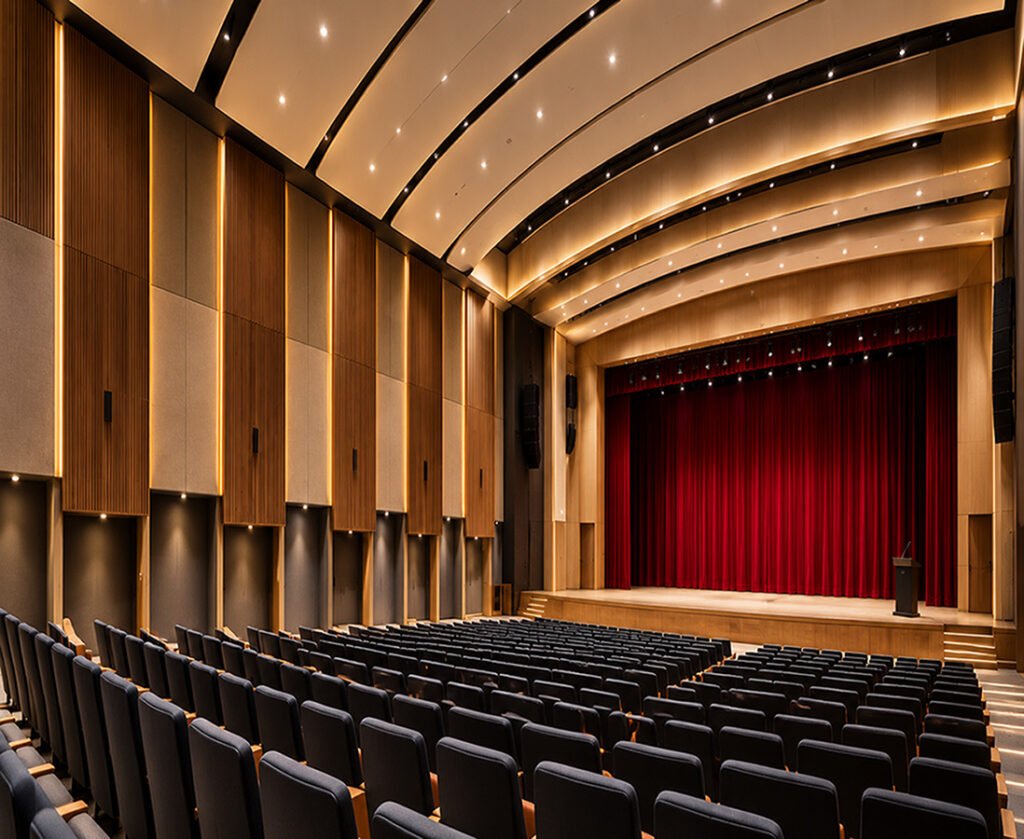
We transform empty spaces into complete, functional auditoriums through thoughtful design, acoustic planning, premium interiors, and professional execution—creating spaces built for performance, comfort, and lasting impact.

-Our Design & Planning Process

From Concept to Completion

hall

Site & Space Assessment

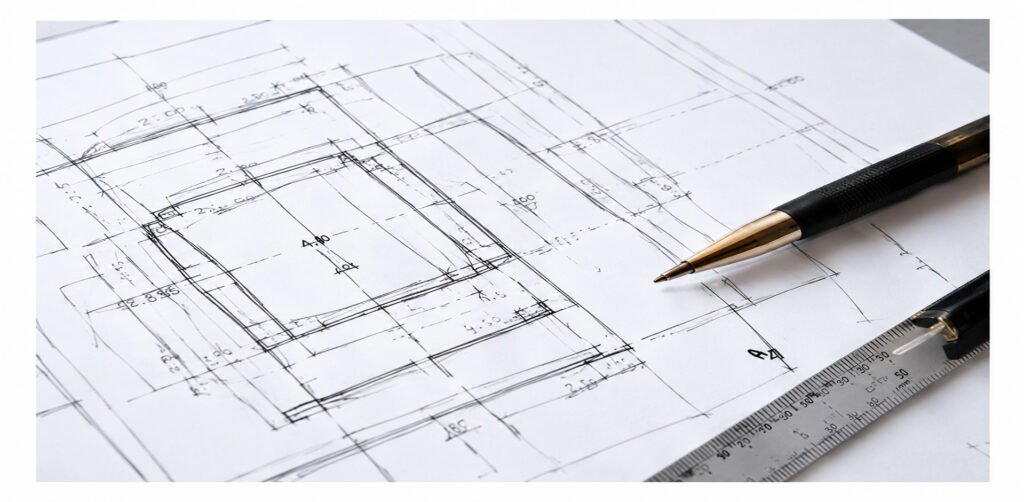
Every project begins with understanding the existing space. We study the hall dimensions, ceiling height, structural conditions, entry and exit points, seating capacity and intended use of the auditorium.

  • Space Analysis
  • Existing Conditions
  • Capacity Planning
  • Functional Requirements
concept & auditorium planning

Concept & Auditorium Planning

The concept stage establishes the overall direction of the auditorium. We plan the seating arrangement, stage position, circulation areas, viewing angles and functional zones according to the requirements of the space.

  • Seating Layout
  • Stage Planning
  • Circulation
  • Sightline
  • Considerations
acoustic planning 3

Acoustic Planning

Acoustics are an integral part of auditorium planning. The interior geometry, surfaces and materials are considered together to support a controlled acoustic environment.

Our planning considers:

  • Room Acoustics
  • Sound Reflection & Absorption
  • Reverberation Control
  • Noise Isolation
  • Acoustic Treatment Areas
material selection

Material Selection

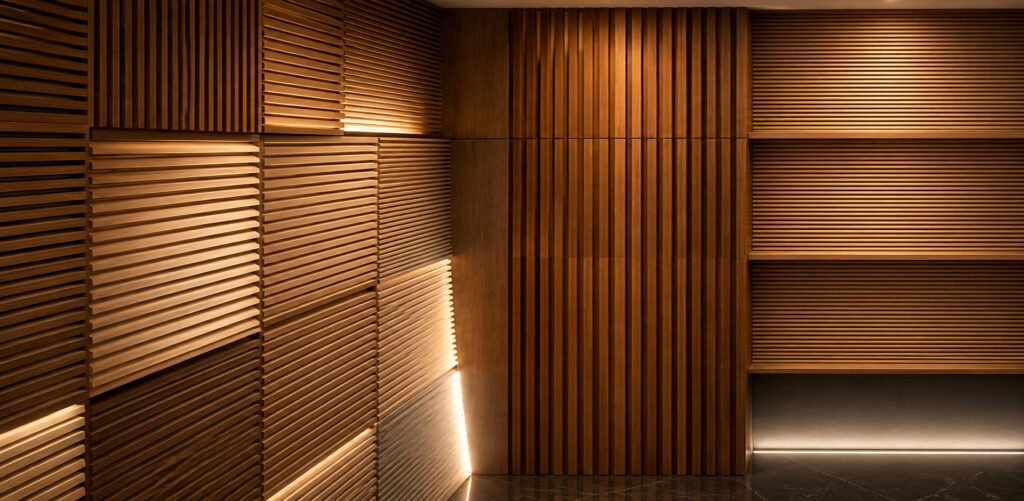
Materials influence both the appearance and performance of an auditorium. We carefully coordinate materials for walls, ceilings, flooring, stage areas and other interior elements based on their functional and aesthetic requirements.

  • Wood Finishes
  • Acoustic Panels
  • Carpet & Flooring
  • Fabric & Curtains
  • Decorative Surfaces
interior coordination

Interior Coordination

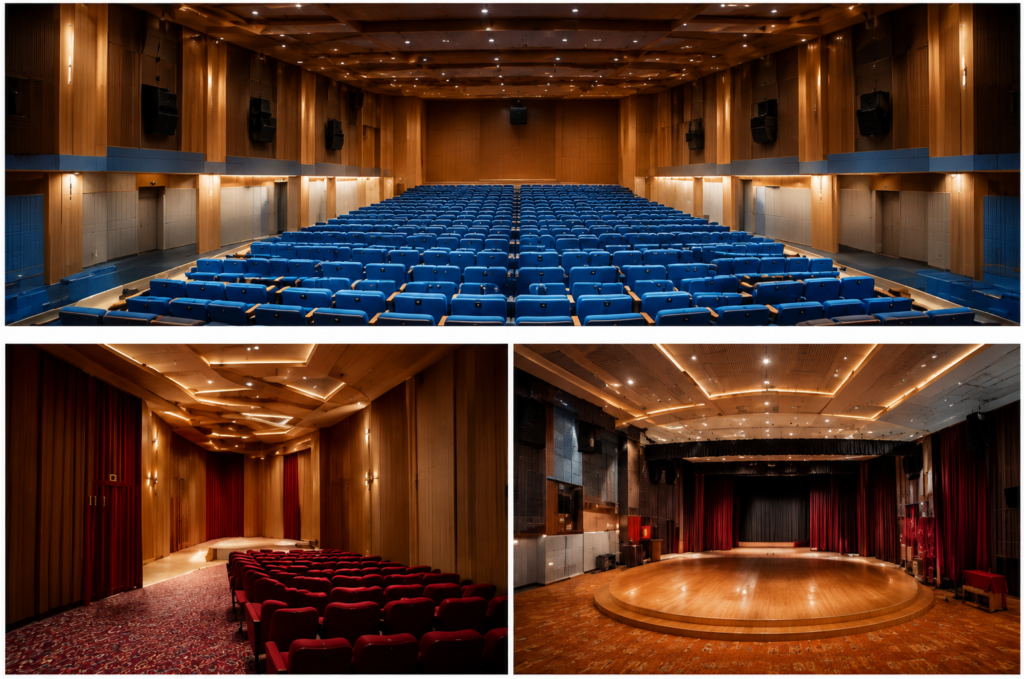
Once the planning and material strategy is established, every interior element is coordinated into one cohesive design. From wall treatments and ceiling details to auditorium chairs, stage curtains, doors and decorative finishes, each component is planned to complement the overall environment.

  • Wall & Ceiling
  • Treatments
  • Auditorium Seating
  • Stage & Proscenium
  • Acoustic Doors
  • Lighting Integration
technical & functional planning

Technical & Functional Planning

A well-designed auditorium must work as efficiently as it looks. We consider the functional requirements of the space to ensure that circulation, access, stage operation, seating and other essential elements are properly coordinated.

  • Audience Circulation
  • Stage Access
  • Service Areas
  • Entry & Exit Planning
  • Functional Coordination

– Our Projects

From Concept to completed Space

hall
project 3
project 2